


Discover unique floorplans at Rowlock Flats with lofts and floor-to-ceiling windows that offer luxurious apartment living.
Floorplans are artist’s rendering. All dimensions are approximate. Actual product and specifications may vary in dimension or detail. Not all features are available in every apartment. Prices and availability are subject to change. Please see a representative for details.
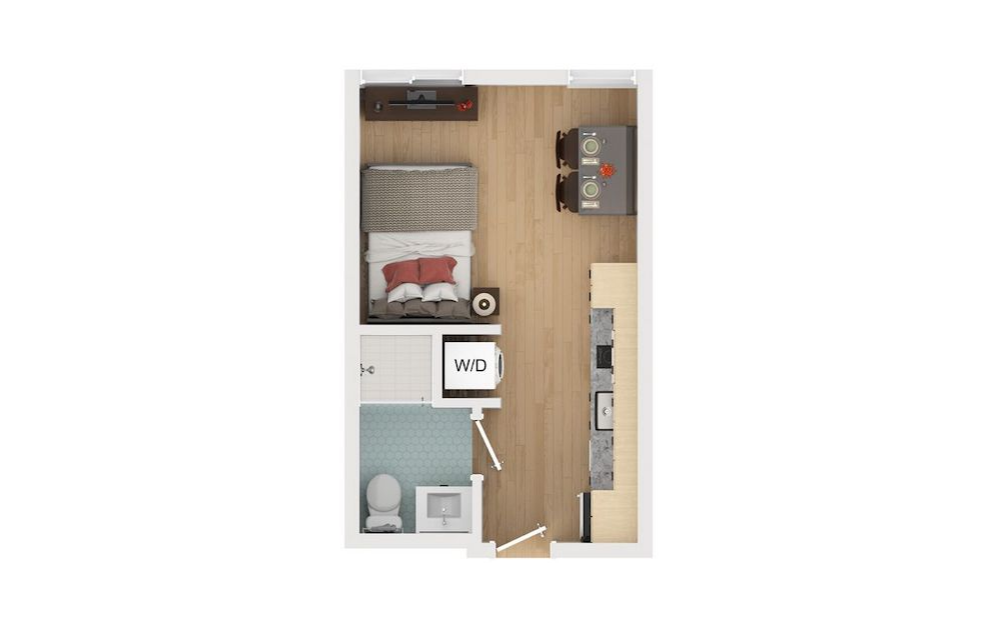
Fremont Studio
Studio1 bath255 - 295 sq. ft.
![Fremont Studio with Deck [513] - Studio floorplan layout with 1 bathroom and 271 square feet](https://rowlockseattle.com/assets/images/fremont-studio-with-deck513_single1.svg "Fremont Studio with Deck [513] - Studio floorplan layout with 1 bathroom and 271 square feet")
Fremont Studio with Deck [513]
Studio1 bath271 sq. ft.
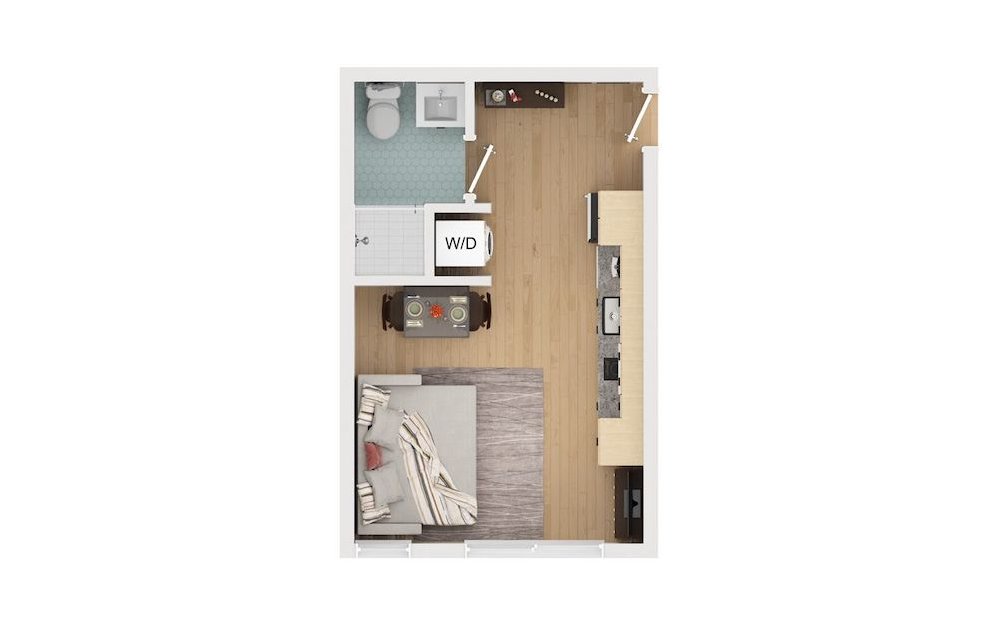
Dayton Studio
Studio1 bath294 sq. ft.
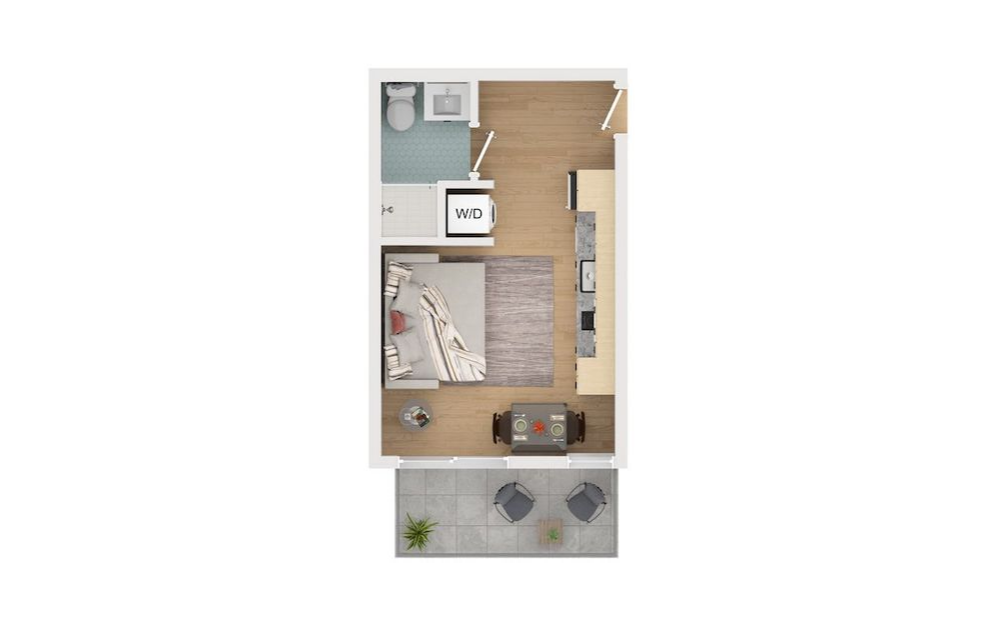
Fremont Studio with Deck
Studio1 bath294 sq. ft.
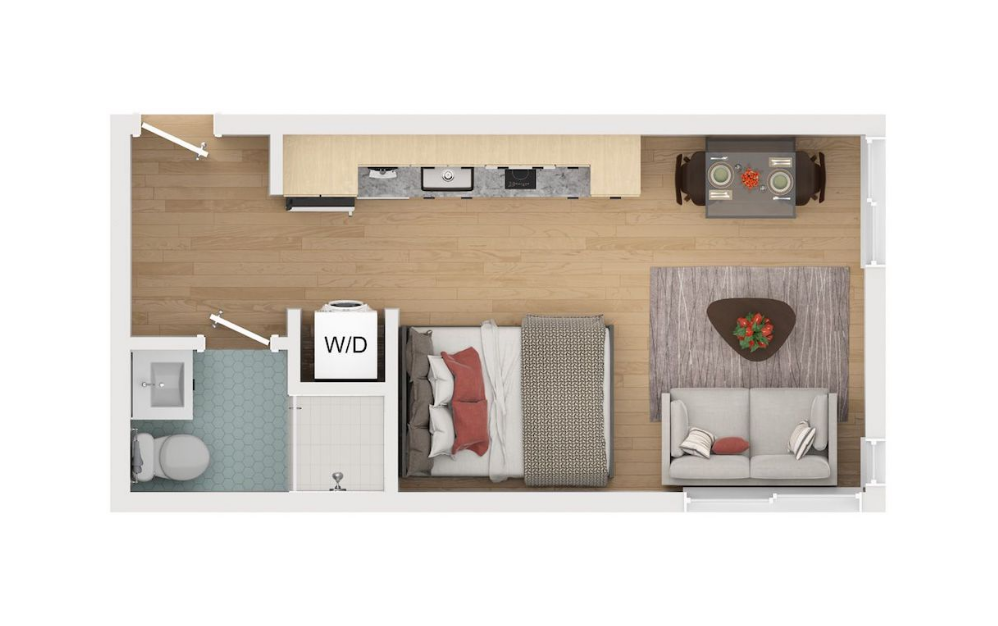
Francis Studio
Studio1 bath321 - 352 sq. ft.

Fremont Loft One Bedroom
1 bed1 bath255 - 320 sq. ft.

Dayton Loft One Bedroom
1 bed1 bath294 sq. ft.
![Dayton Loft One Bedroom [510] - 1 bedroom floorplan layout with 1 bathroom and 295 square feet](https://rowlockseattle.com/assets/images/cache/Dayton-Loft-One-Bedroom-510-4efa6d521e5f1ce137fa63f6ed9bfc37.jpg "Dayton Loft One Bedroom [510] - 1 bedroom floorplan layout with 1 bathroom and 295 square feet")
Dayton Loft One Bedroom [510]
1 bed1 bath295 sq. ft.
![Francis Loft One Bedroom [508] - 1 bedroom floorplan layout with 1 bathroom and 352 square feet](https://rowlockseattle.com/assets/images/cache/Francis-Studio-Loft-508-24b1dcf6992236c873f4628535530063.jpg "Francis Loft One Bedroom [508] - 1 bedroom floorplan layout with 1 bathroom and 352 square feet")
Francis Loft One Bedroom [508]
1 bed1 bath352 sq. ft.
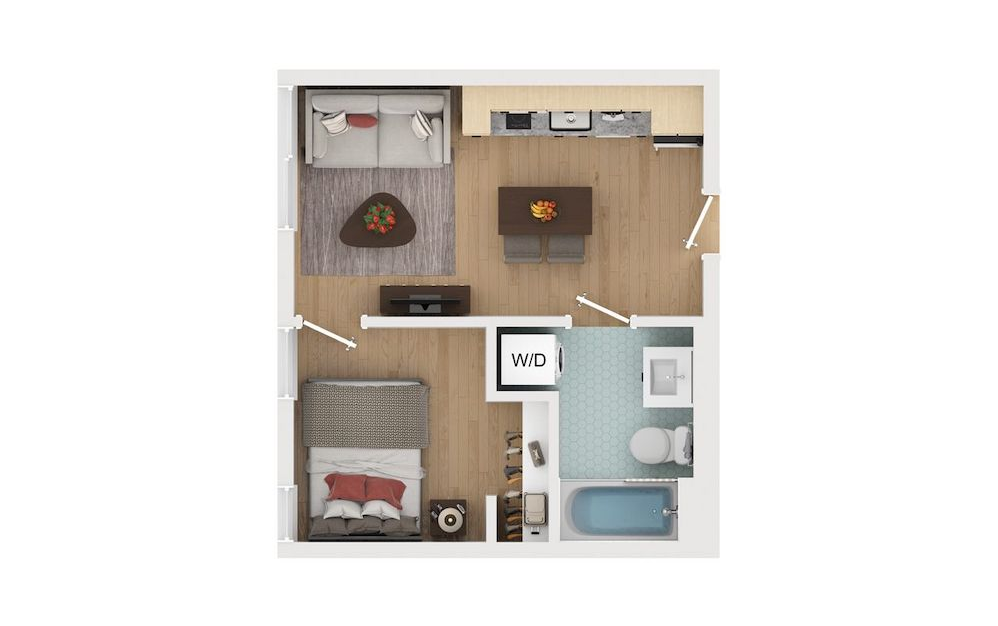
Phinney One Bedroom
1 bed1 bath352 - 468 sq. ft.
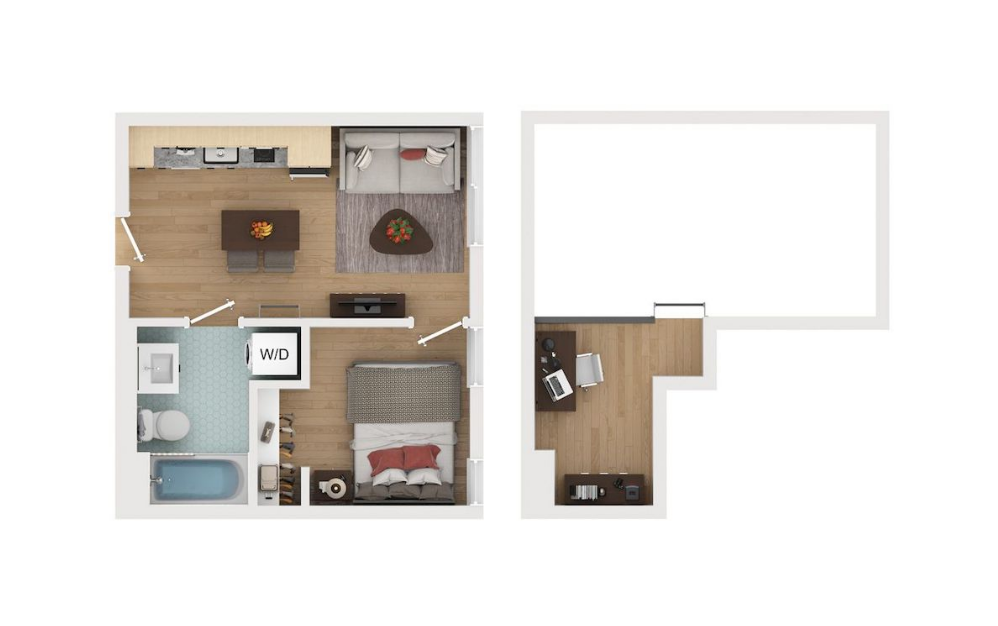
Phinney One Bedroom + Loft
1 bed1 bath352 sq. ft.
![Francis Loft One Bedroom [408] - 1 bedroom floorplan layout with 1 bathroom and 352 square feet](https://rowlockseattle.com/assets/images/cache/Francis-Loft-One-Bedroom-408-2390684ce23716796c6c63c1897c9e7f.jpg "Francis Loft One Bedroom [408] - 1 bedroom floorplan layout with 1 bathroom and 352 square feet")
Francis Loft One Bedroom [408]
1 bed1 bath352 sq. ft.
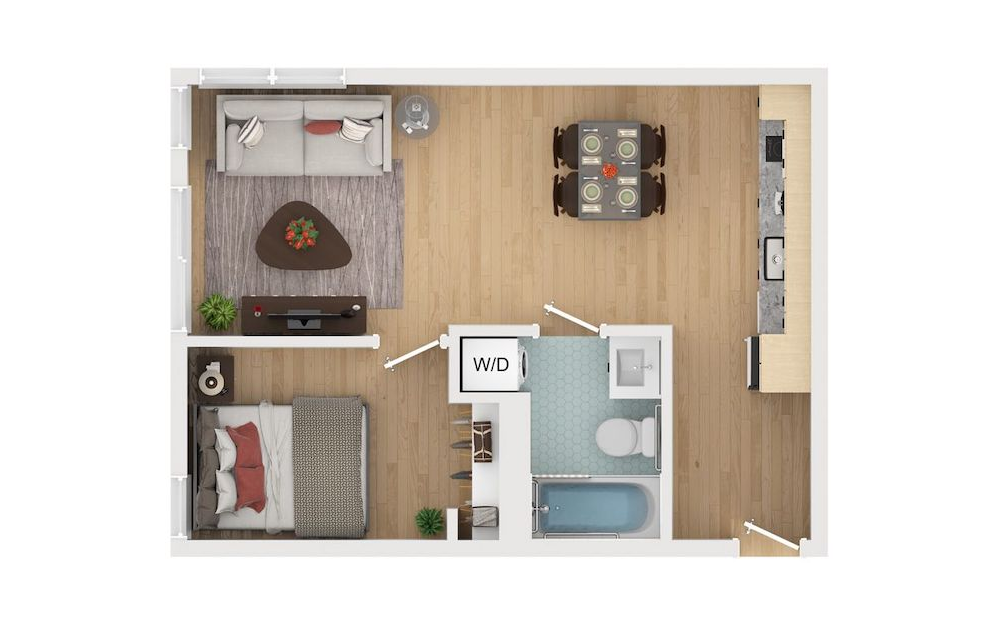
Phinney One Bedroom NW
1 bed1 bath396 sq. ft.
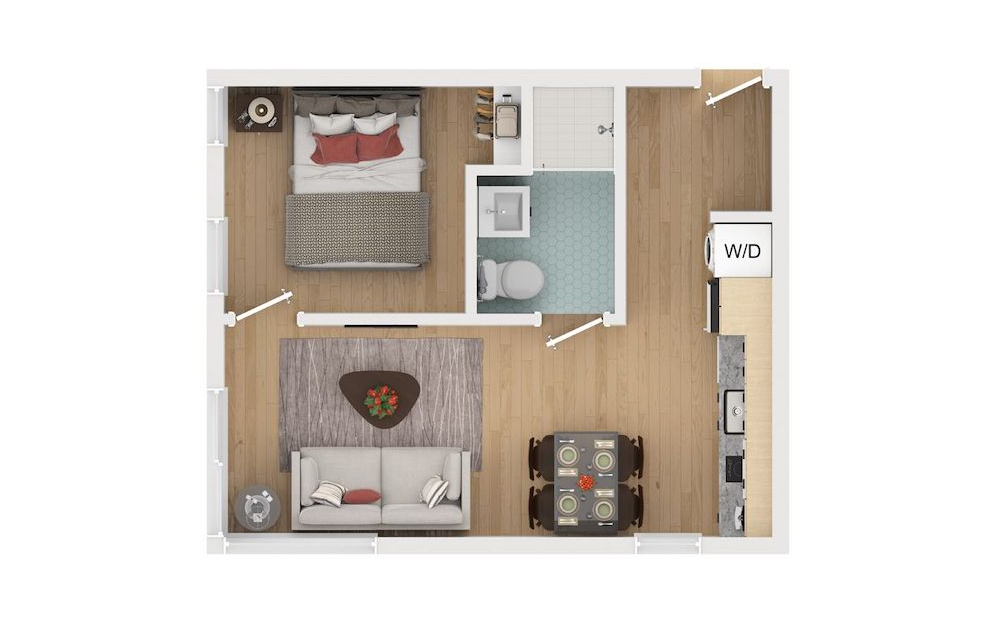
Phinney One Bedroom SW
1 bed1 bath423 sq. ft.
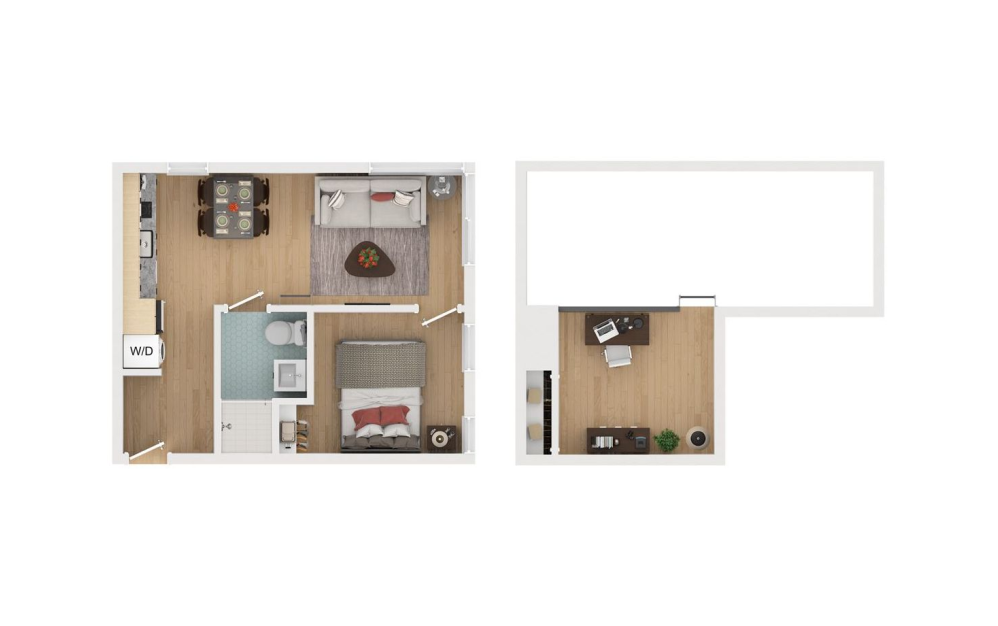
Phinney One Bedroom + Loft SW
1 bed1 bath423 sq. ft.
![Canal Two Bedroom + Loft [403] - 2 bedroom floorplan layout with 1 bathroom and 638 square feet](https://rowlockseattle.com/assets/images/canal-two-bedroom-loft403_single1.svg "Canal Two Bedroom + Loft [403] - 2 bedroom floorplan layout with 1 bathroom and 638 square feet")
Canal Two Bedroom + Loft [403]
2 bed1 bath638 sq. ft.
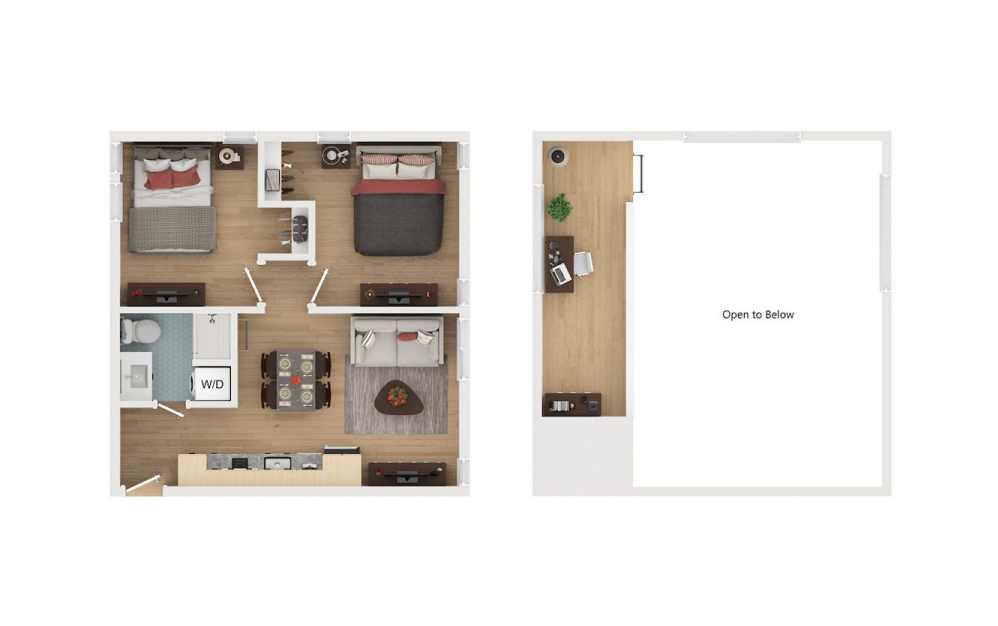
Canal Two Bedroom + Loft 503
2 bed1 bath638 sq. ft.
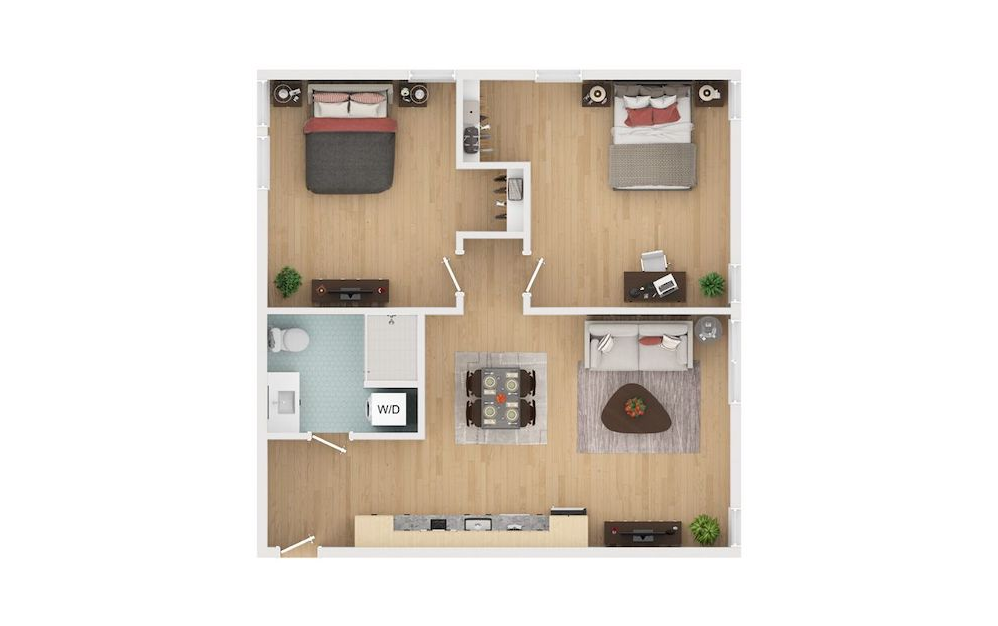
Canal Two Bedroom
2 bed1 bath638 sq. ft.
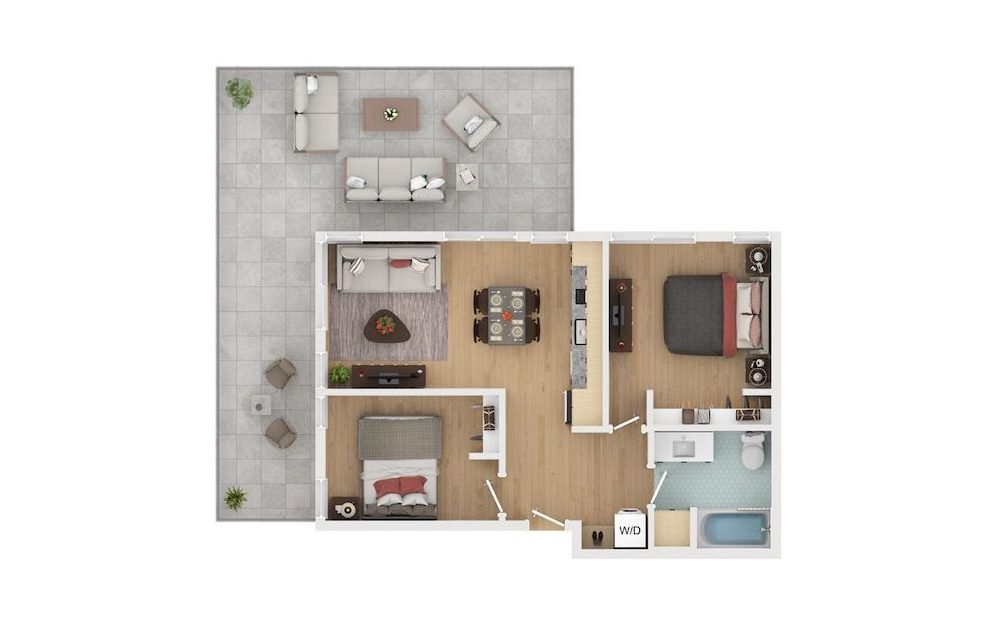
Rowlock Two Bedroom Penthouse
2 bed1 bath643 sq. ft.
Floorplans are artist’s rendering. All dimensions are approximate. Actual product and specifications may vary in dimension or detail. Not all features are available in every apartment. Prices and availability are subject to change. Please see a representative for details.